Workspace Layout Planner · Free to try

Lay out your workspace to your room's real scale

Arrange the whole room before you move a single thing — desk placement, monitor height and viewing distance, chair clearance, walkways and cable routes — all rendered at the true dimensions of your space so the layout you plan is the layout that fits.

Free to try · No card required · First render in ~30 seconds
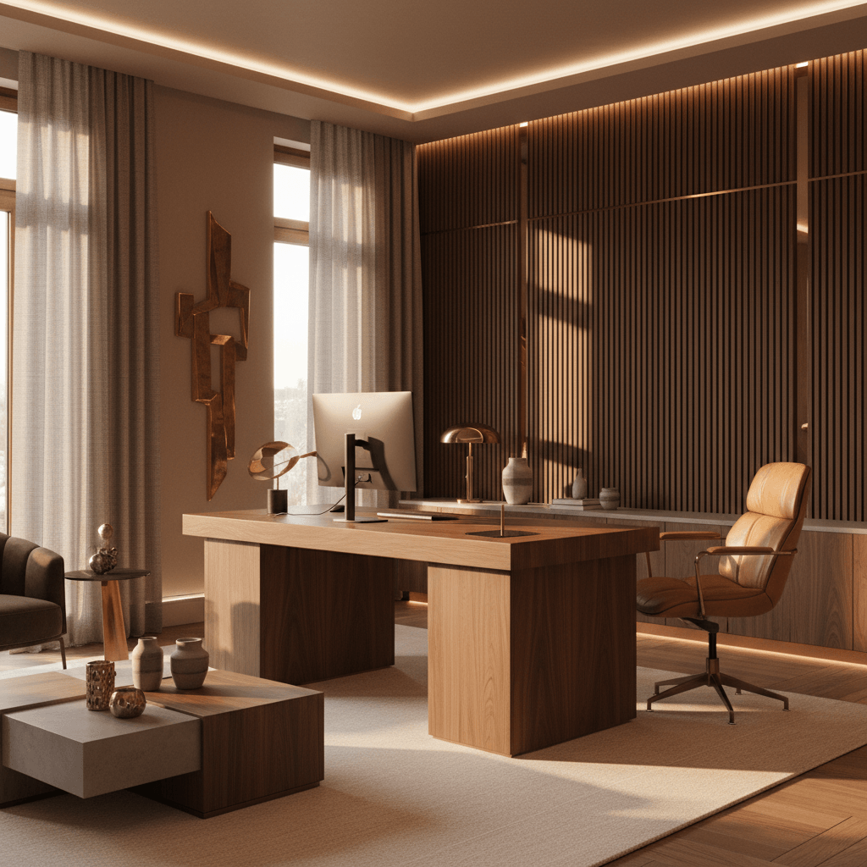
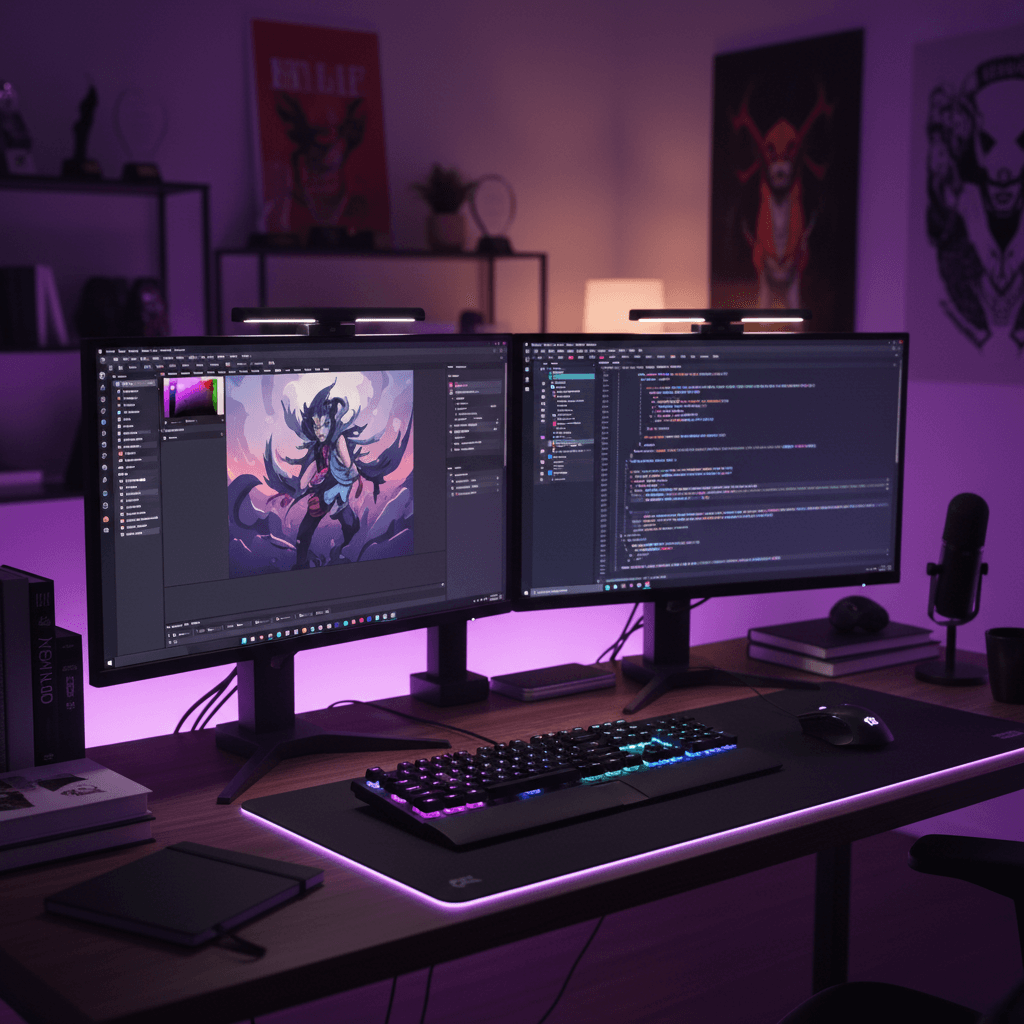
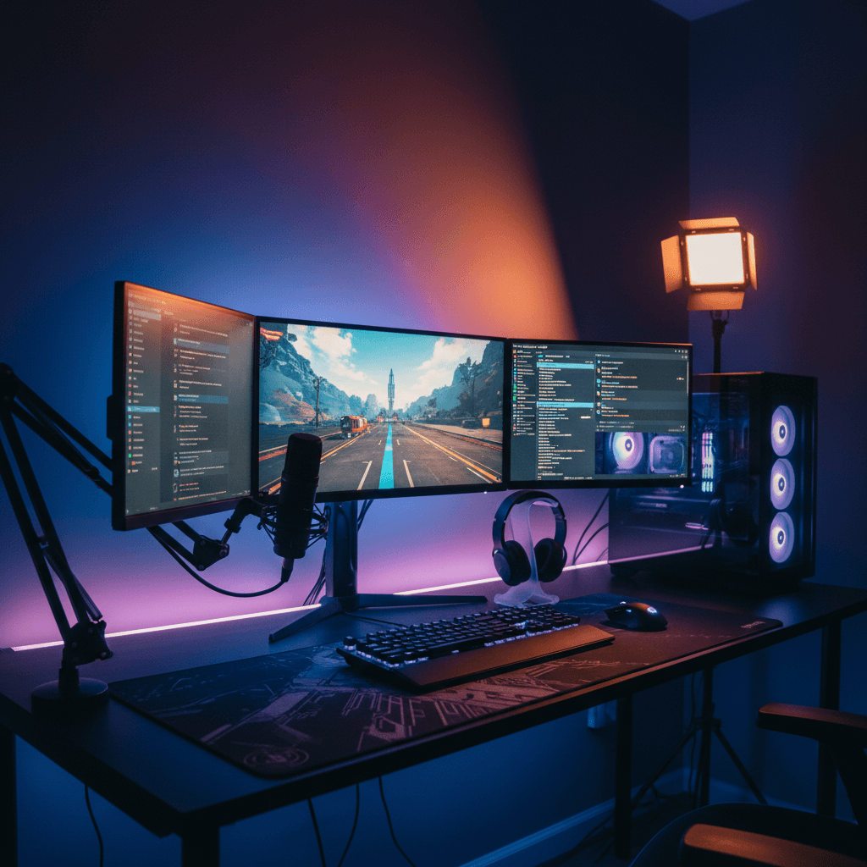
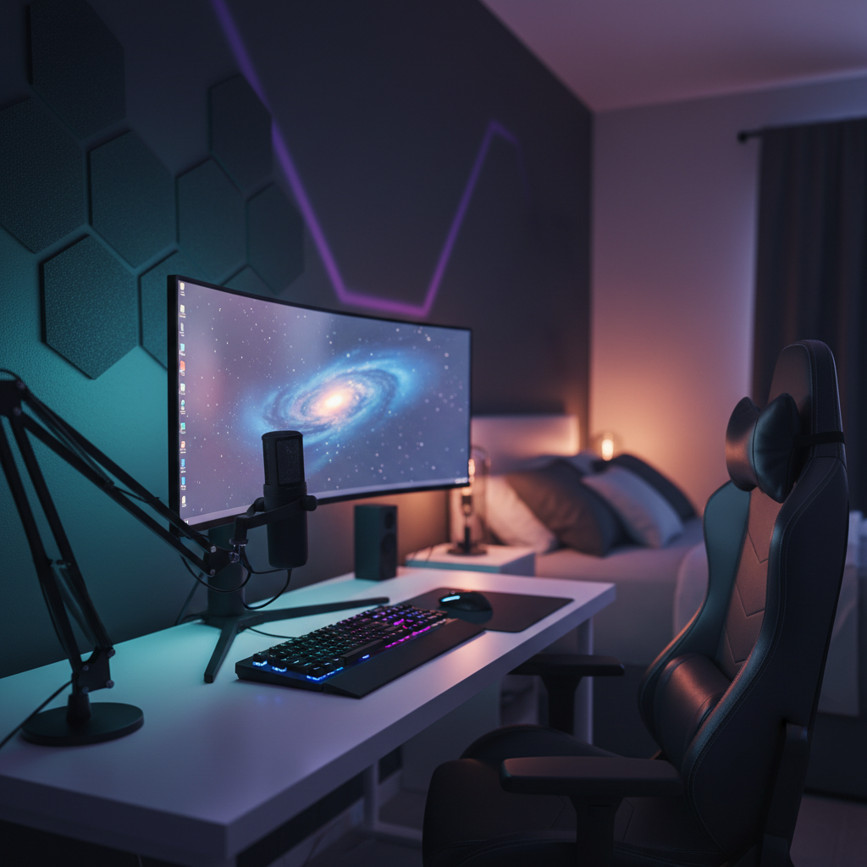
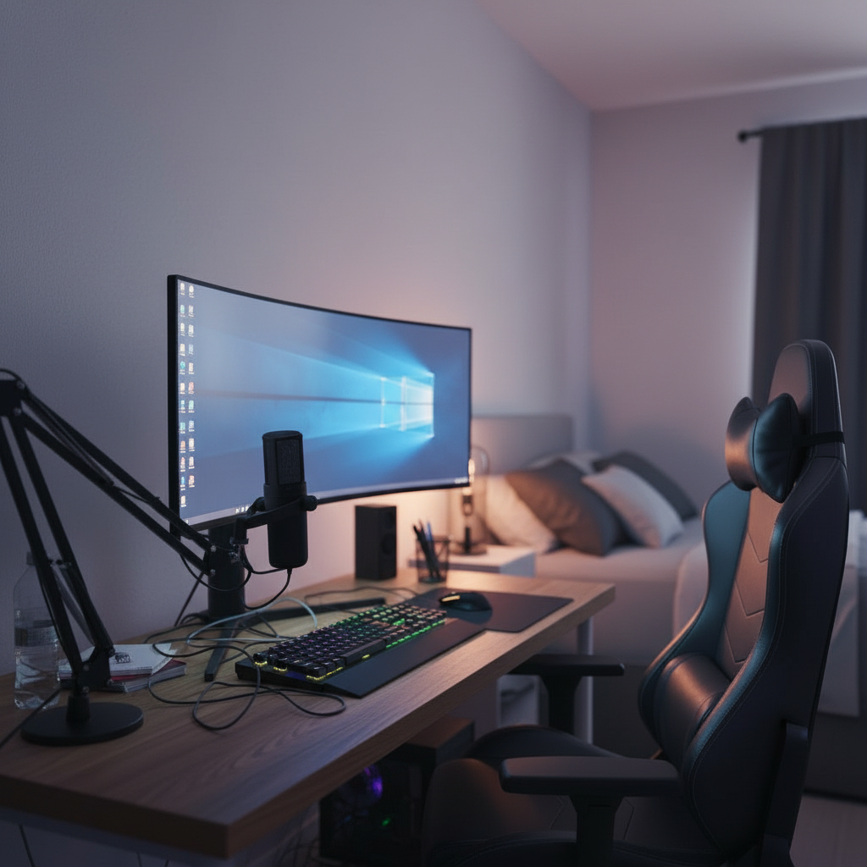
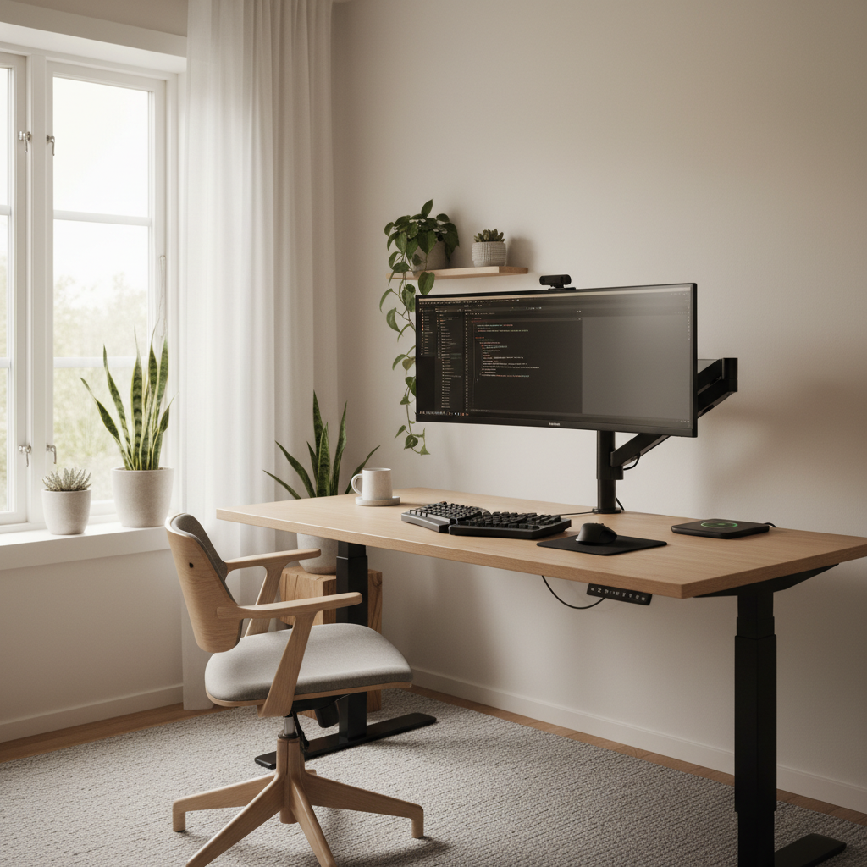
Workspace Layout Planner — a desk setup rendered into a real room
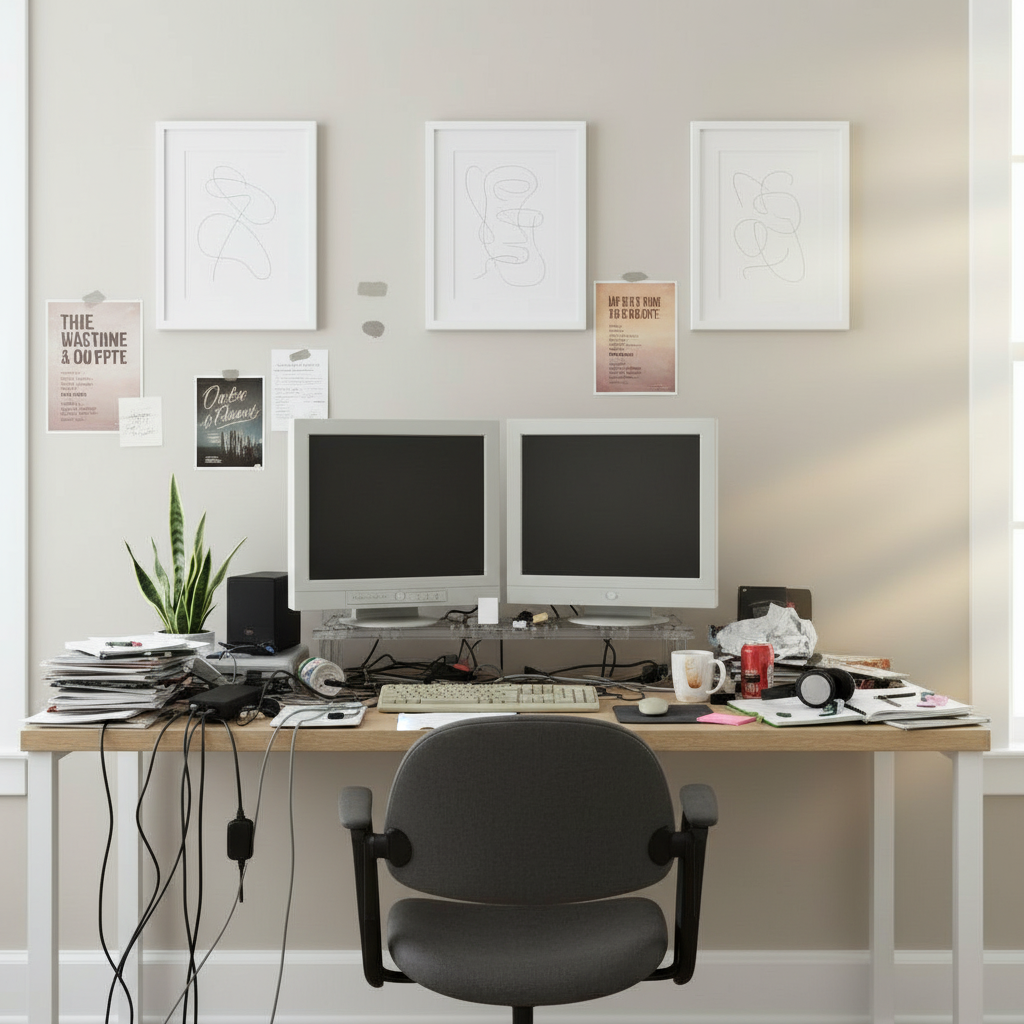
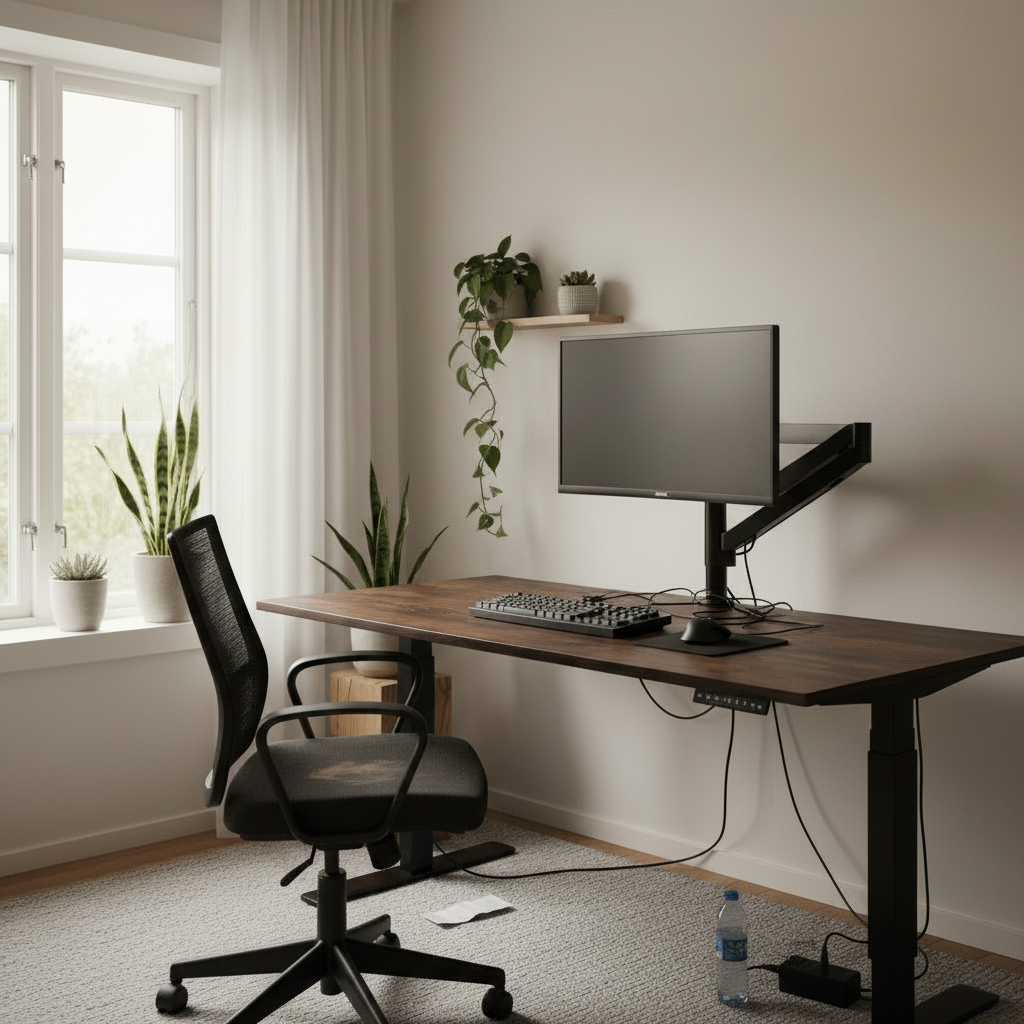
The same room before the setup was generated
Before
What it is

A workspace layout planner
that respects your actual dimensions

01
What it is

A workspace layout planner is about how everything is arranged and whether it physically fits — not what it costs. Where does the desk go against the window glare? How far back should the monitor sit, and at what height? Will the chair roll out without hitting the bed? Can you still reach the closet? DeskSetupCreator renders your arrangement into your real room at true scale, so the layout you settle on is one the space can actually hold, down to the walkways.

02
Where it breaks

Layout is where good intentions meet a tape measure and lose. A desk that's perfect on paper turns out to face you straight into window glare. An ultrawide looks heroic until it's eight inches from your nose because the desk is too shallow. A chair won't tuck because the drawers stick out. These aren't taste problems — they're geometry problems, and you usually discover them after the furniture is assembled and shoved against the wall.

03
Spatial first

The planner solves the spatial side first. Define your zones — focus, relax, storage — set the desk where the light works for it, dial monitor distance and height to a comfortable line of sight, and confirm there's clearance to actually move. Because everything is sized to your room's real depth, width and sightlines, an awkward corner or a tiny bedroom stops being a guessing game and becomes a layout you've already seen work.

Capabilities

Arrange the room,
down to the inch

Every capability here serves fit, scale and comfort — the spatial decisions a flat product photo can never make for you.

Sized to real dimensions

The desk, chair and monitors render at honest proportions against your room's true depth and width, so a layout that looks like it fits on screen is one that genuinely fits in the space.

01

Define work zones

Carve the room into focus, relax and storage areas. See where the desk anchors, where a side chair or shelf belongs, and whether the zones coexist without crowding each other.

02

Monitor height and distance

Preview viewing distance and screen height against a natural line of sight, so the display lands at a comfortable angle rather than too low, too close, or craning your neck.

03

Clearance and traffic flow

Check chair rollout, walkways, door swing and reach to storage. The render shows whether you can actually move around the setup, not just whether it squeezes in.

04

Plan the cable routes

Map where cables travel from desk to outlet — along the wall, through a grommet, down a leg — so routing is designed into the layout instead of improvised after everything's in place.

05

Make small spaces work

Tight corners, shared bedrooms and narrow nooks are where layout matters most. Test wall-mounting, shallower desks and compact footprints until an awkward space finally clicks.

06

From empty room to a layout
in four steps

No measuring three times and still getting it wrong.

01

Photograph the space

Snap the room or corner you're laying out. The AI reads its depth, walls, window light and existing furniture from the photo.

02

Place the anchor

Position the desk where light and walls work for it, then set monitor height and viewing distance to a comfortable line of sight.

03

Add zones and clearance

Lay in the chair, storage and relax areas, then check walkways, rollout and reach so the whole arrangement breathes.

04

Route and refine

Plan cable paths, nudge anything that crowds, regenerate, and save the layout that fits your space cleanly.

How to lay it out

How to arrange a workspace
that actually fits and feels right

01 · How to lay it out

Start from the room's geometry, not the furniture

Good layout works backward from the space. Before any furniture goes in, the planner reads your room's real geometry from a photo — the depth from wall to wall, where the window light comes from, how the floor runs, what's already there. That spatial map is the foundation, because every later decision depends on it. Where the desk can sit, how far the chair can roll, whether a second monitor leaves room to walk: all of it is governed by dimensions, not preferences.

This is the opposite of shopping by product photo, where a beautiful desk is shot in a vast empty studio and tells you nothing about your eleven-square-meter bedroom. By arranging into your actual room at true scale, the planner keeps you honest about what the space allows. You design within real constraints from the first move, so you never fall for a layout the room was never going to accommodate.
Room scan · Complete98% confidence
WallWindow · NW lightFloor · oakDesk · 60in
Walls
4 / 4
Lighting
NW · soft
Depth
12 × 9 ft
02 · How to lay it out

Zones turn a room into a workspace

A workspace isn't one blob of furniture — it's a set of zones that need to coexist. There's the focus zone built around the desk and chair, a relax zone if the room doubles as a bedroom or lounge, and a storage zone for everything that shouldn't live on the desk surface. The art of layout is giving each zone enough room to function without any of them stepping on the others or choking the path between them.

Planning zones visually shows you the trade-offs that a floor plan flattens. Push the desk into the corner and the focus zone gains a wall but loses the light. Add a bookshelf and the storage zone solves clutter but narrows the walkway behind the chair. Seeing these tensions rendered to scale lets you balance them on purpose, so the finished room reads as a deliberate workspace rather than furniture that landed wherever it fit.

Monitor layout4 options · scaled
Mono27"
Dual2× 27"
Ultrawide34"
Triple3× 24"
03 · How to lay it out

Monitor height, distance and the comfort line

Ergonomics is mostly geometry, and the monitor is the center of it. Sit too close to a large screen and your eyes strain sweeping corner to corner; mount it too low and your neck pays for every hour. The comfortable arrangement puts the top of the screen near eye level and the panel an arm's length or so back, but those numbers only mean something against your real desk depth and chair height — which is exactly what the planner renders.

By previewing the line of sight in your actual room, you can tell before buying whether a deep desk gives a curved ultrawide enough breathing room, or whether a monitor arm is needed to lift and push the screen back. The same logic extends to the chair, the keyboard reach and the standing-desk range. You're not memorizing ergonomics rules in the abstract — you're seeing them resolve into a setup that won't wreck your posture three months in.

Room fitAuto-measured
Desk depth
28"
Arm reach
22"
Chair clear
36"
Wall offset
6"
All fits this room
04 · How to lay it out

Clearance, traffic flow and cable routes

A layout that looks great frozen can be miserable to live in if you can't move through it. Clearance is the quiet make-or-break: can the chair roll out fully, does the door still swing, is there a walkway behind the desk, can you reach the closet without shimmying past a monitor arm? These are the details that don't show up until you're physically stuck, and they're precisely what a to-scale render surfaces ahead of time.

Cable routing belongs in the layout phase too, not as an afterthought once everything's wired into chaos. Planning where cables run — along the baseboard, through a desk grommet, down a leg to the nearest outlet — informs where the desk should sit in the first place. Solving routes and clearance while it's still a render means the real install is a calm afternoon instead of a contortionist act with a power strip in your teeth.

● Live renderCable · routedRoll · 36inDoor · clear
05 · How to lay it out

Make a small or awkward space actually work

Layout matters most exactly where space is scarce. A generous room forgives sloppy arrangement; a tiny bedroom corner, a shared studio, or a nook with a radiator under the only window punishes every wrong move. These are the spaces where people give up and accept a cramped, compromised setup — usually because they couldn't picture a better arrangement and were afraid to gamble on furniture that might not fit.

The planner is built for those rooms. Test a shallower desk that buys back walkway, try wall-mounting the monitor to reclaim the surface, rotate the whole arrangement to dodge the glare, and see each option at true scale in seconds. A constraint you'd have fought for weeks resolves in a few iterations. The payoff is a small space that feels considered and open rather than stuffed — and the confidence that it'll fit, because you've already watched it fit.

Variations · 12Same room
01 / 12
02 / 12
03 / 12
Regenerate · ~30s Run
Lay out

Every room,
arranged to fit

Whatever the shape of your space, plan an arrangement that fits its real dimensions.

Small bedroom corner

Fit a real workspace into a tight nook with the walkway and clearance intact.

Shared studio space

Split one room into focus and relax zones that don't crowd each other.

Ultrawide ergonomics

Set desk depth and viewing distance so a wide screen sits at a comfortable line.

Awkward L-shaped office

Anchor the desk and route traffic around odd angles and tricky corners.

Dual-monitor sightlines

Position two screens and a chair so reach, height and clearance all line up.

Cable-clean install

Plan routing paths before placing furniture so the real wiring stays tidy.

The transformation

Before and after, in your room

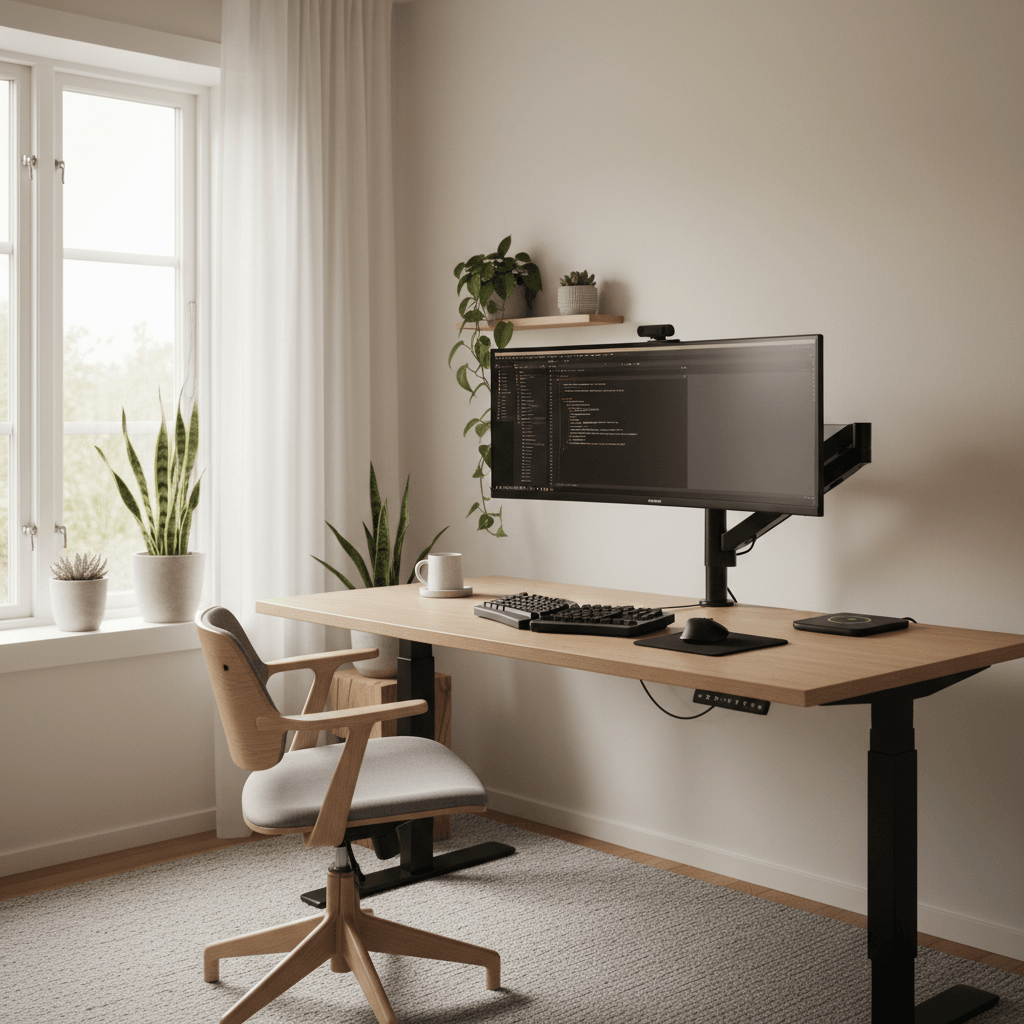
Drag any divider to reveal the original room under the generated setup.

After
Curved · RGB · acoustic
After
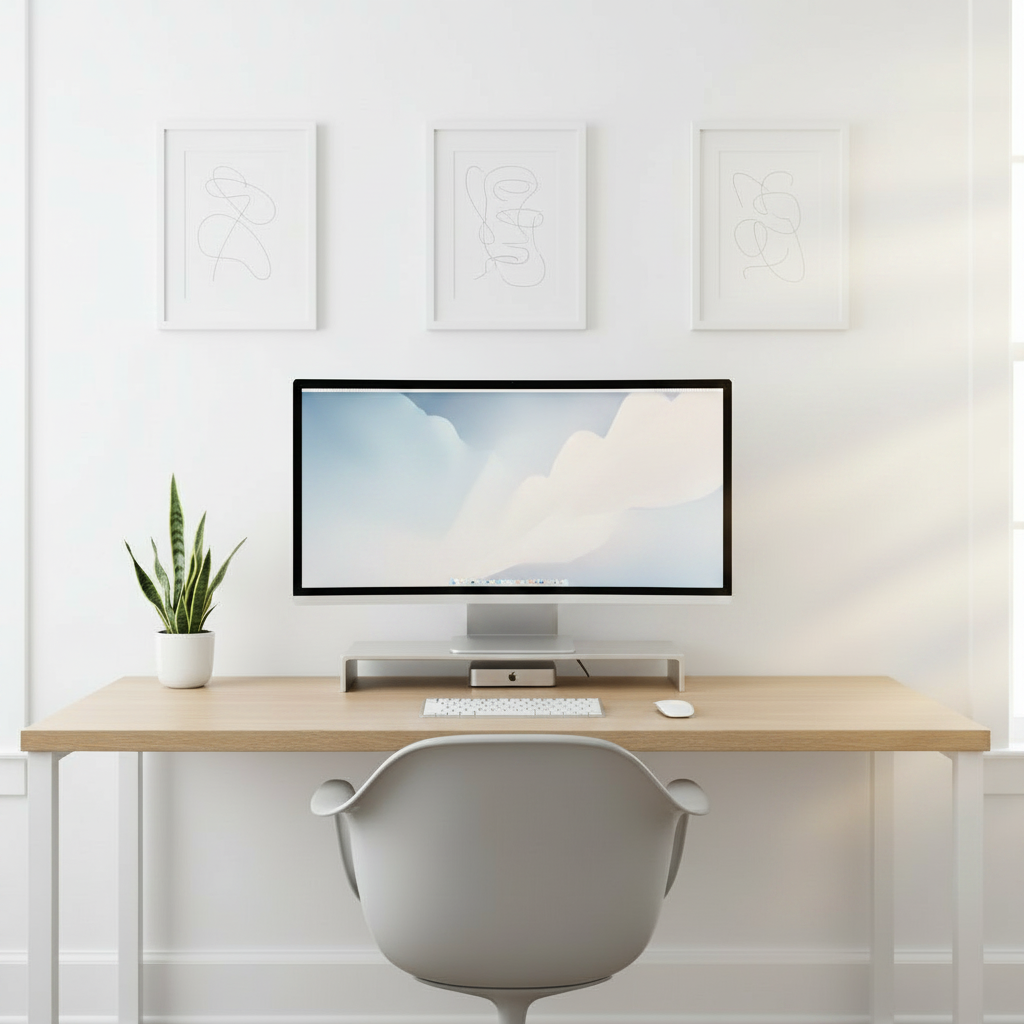
Same desk, decluttered
After
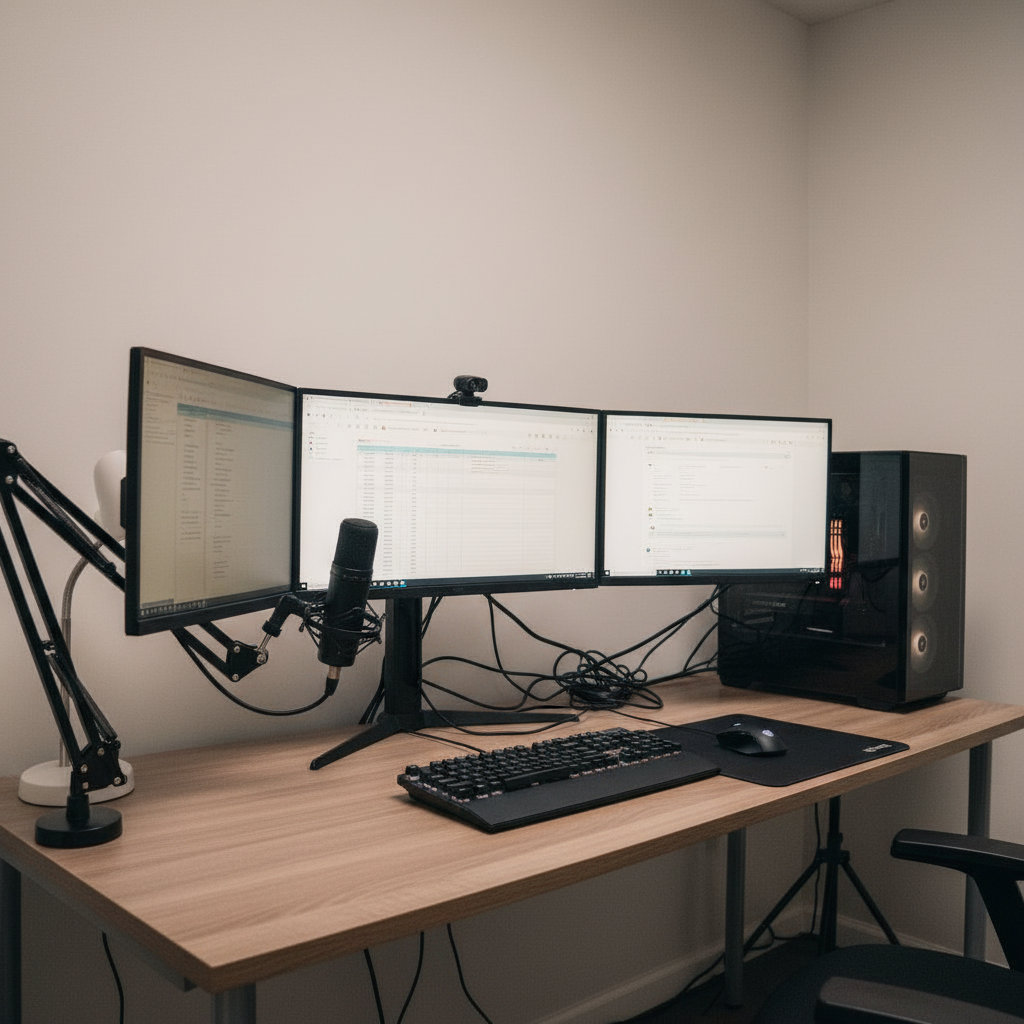
Dual 27" · mic · ambient

14,200+

Setups generated

6,300+

Active designers

4.9 / 5

Avg. rating

30 sec

To first render
FAQ

Workspace layout planner
questions, answered

What is a workspace layout planner?

It's a tool for arranging a workspace within your room's real dimensions — deciding where the desk, chair, monitors and storage go, and confirming they fit. DeskSetupCreator renders the arrangement into your actual space at true scale, so you can judge monitor height, viewing distance, clearance and traffic flow before moving any furniture, rather than measuring, guessing and rearranging by hand.

Is the workspace layout planner free?

Yes, with no credit card required. The free plan includes a set number of generations each month and all style presets, which is enough to test several arrangements of a room. Pro at $12 a month unlocks unlimited generations, 4K exports, the 3,000-plus real-product catalog, layered editing and a priority queue, so you can iterate on a layout as much as you like.

How does it size things to my real room?

When you upload a photo, the AI reads the room's geometry — depth, width, where the walls meet the floor, and the direction of the light. It then places the desk, chair and monitors at honest proportions against those dimensions. A layout that looks like it fits on screen is one that physically fits, because the render is grounded in your space rather than a generic 3D box.

Can it help with monitor height and viewing distance?

Yes. The planner previews your screen against a natural line of sight in your actual room, so you can see whether the monitor sits at a comfortable height and distance or needs an arm to lift and push it back. Because it's rendered to scale on your real desk depth and chair, the ergonomics are concrete rather than abstract guidelines you have to translate yourself.

Does it account for clearance and cable routing?

It does. The render shows chair rollout, walkways, door swing and reach to storage, so you can confirm you'll actually be able to move around the setup. You can also plan where cables travel — along the wall, through a grommet, down a leg to the outlet — which often influences where the desk should sit before anything is installed.

Will it work for a small or awkward room?

Those are exactly where it helps most. Tight corners, shared bedrooms and odd angles punish bad arrangement, so the planner lets you test a shallower desk, a wall-mounted monitor or a rotated layout at true scale in seconds. You can resolve a constraint that would take weeks of physical trial and error and land on an arrangement that feels open rather than cramped.

How is this different from a desk setup planner?

A desk setup planner is about the purchase — what to buy, in what order, and at what total cost. This planner is about the arrangement — how things are positioned and whether they fit your room's geometry and ergonomics. You use it to set zones, dial monitor height and distance, plan clearance and routing, and make the layout work spatially, not to budget the spend.

Last call

See your room arranged
before you move a thing

Lay out the desk, dial the ergonomics, check the clearance, and watch it all fit at real scale. Free to try.

Free to try · No card required · 30 sec to first render